Mon to Fri - 8:30 am - 5:00 pm Sat 9:00 am - 1:00 pmCLIENT PORTAL

Bespoke Architectural Carports and shades | Elevating Luxury Estates in Kenya
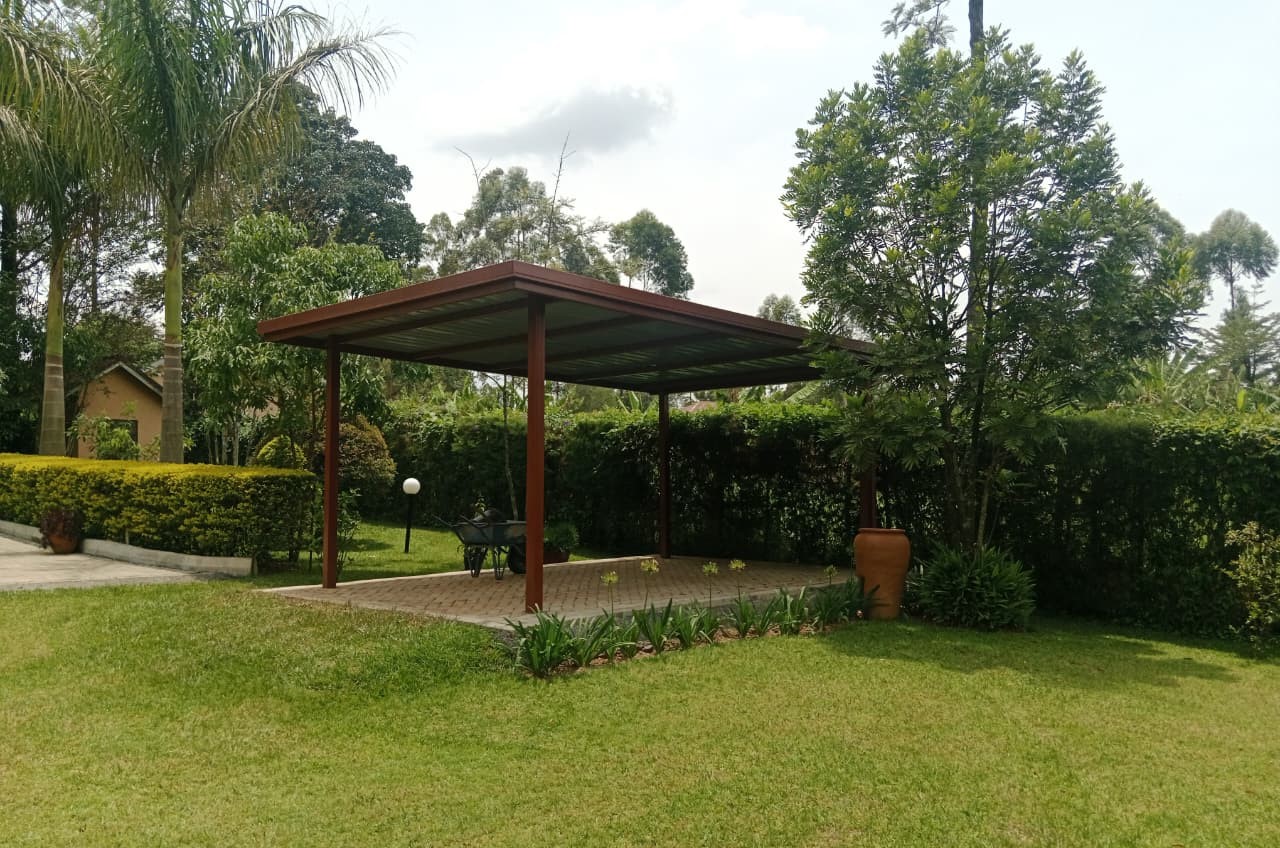
For a premium residential estate, the driveway serves as the true introduction to a property’s architectural identity. Standard off-the-shelf canopy kits or generic structural configurations often compromise the clean sightlines of a masterfully drafted custom home. High-end property developers and luxury home builders across Kenya are moving away from basic utility, treating car shelter design as a seamless, high-value structural extension of the primary residence.
By leveraging premium materials, custom engineering, and architectural integration, bespoke carports provide maximum vehicle protection while drastically increasing premium real estate valuation in Kenya‘s most exclusive neighborhoods.
The Engineering Behind Bespoke Architectural Carports
True luxury lies in structural minimalism. Achieving a completely column-free parking bay requires rigorous engineering to counter the extreme structural lever forces of an extended overhead canopy.
premium cantilever carports rely on heavily reinforced, subsurface concrete pad foundations tied down with high-tensile structural steel anchors. This engineered dead weight shifts the balance point completely behind the parking bay, allowing the entire roof canopy to float gracefully over your vehicles.
By eliminating forward vertical pillars, homeowners gain uninterrupted clearance. Vehicles can maneuver freely without any risk of door impact or tight corner scrapes, resulting in an aesthetic that is sleek, modern, and perfectly open.
Material Pairings for Bespoke Architectural Carports
To complement upscale architectural finishes like natural stone cladding, premium textured plaster, or oversized glass facades, the material palette of your shade structure must be equally refined.
1. Bespoke carports with Industrial Coatings
Instead of lightweight aluminum or iron sheet structures that rattle in heavy equatorial downpours, premium builds utilize heavy-gauge structural steel universal beams. These frameworks undergo thorough industrial-grade sandblasting followed by zinc-rich primers and polyurethane topcoats, resulting in a flawless finish impervious to rust and UV fading.
2. Hardwood Soft-Soffit Integration
To soften the industrial profile of heavy structural steel, elite developers frequently install hidden-fastener timber tongue-and-groove ceilings beneath the roof deck. Utilizing premium local hardwoods provides a striking visual contrast and integrates beautifully with manicured estate gardens.
3. Monolithic Polycarbonate Glazing
For structures where natural light transmission is desired without intense heat transfer, architectural-grade solid polycarbonate sheets provide the flawless clarity of glass at a fraction of the weight. These specialized panels feature co-extruded dual-sided layers that block out up to 99% of harmful solar UV radiation.
Navigating Pre-Construction Logistics in Premium Localities
Executing an elite structural build requires close alignment with estate zoning laws and localized technical site constraints.
-
- Geotechnical Foundation Variables: In premium development zones across Nairobi and surrounding counties, structures must overcome challenging expansive black cotton soils. Elite builds require deep-rooted pile foundations or complete soil stabilization to prevent long-term shifting.
- Aesthetic Zoning Harmony: Gated residential associations in areas like Kijani Ridge, Karen, Runda, and Muthaiga enforce strict guidelines regarding roof pitch, external paint palettes, and structural heights. Custom engineering ensures your carport layout mirrors the exact design language of the main house.
Frequently Asked Questions from Luxury Property Developers
How do I ensure a custom steel carport doesn’t corrode over time?
For maximum structural durability, the underlying steel framework should undergo thorough sandblasting followed by a heavy application of a zinc-rich primer and a polyurethane finish coat. This specialized coating pipeline blocks rust formation for decades without requiring routine repainting.
Can custom architectural carports safely host solar panel installations?
Yes, heavy-gauge structural steel frameworks are custom engineered to handle both the dead load of premium solar panel grids and the live wind uplift pressures unique to wide roof canopies. Integrating a solar panel layout directly onto the carport provides home builders with a highly marketable eco-conscious feature.
Contact our architectural engineering team today to schedule a private site assessment and discover how a bespoke cantilever carport can elevate your property’s form, function, and valuation.