Mon to Fri - 8:30 am - 5:00 pm Sat 9:00 am - 1:00 pmCLIENT PORTAL

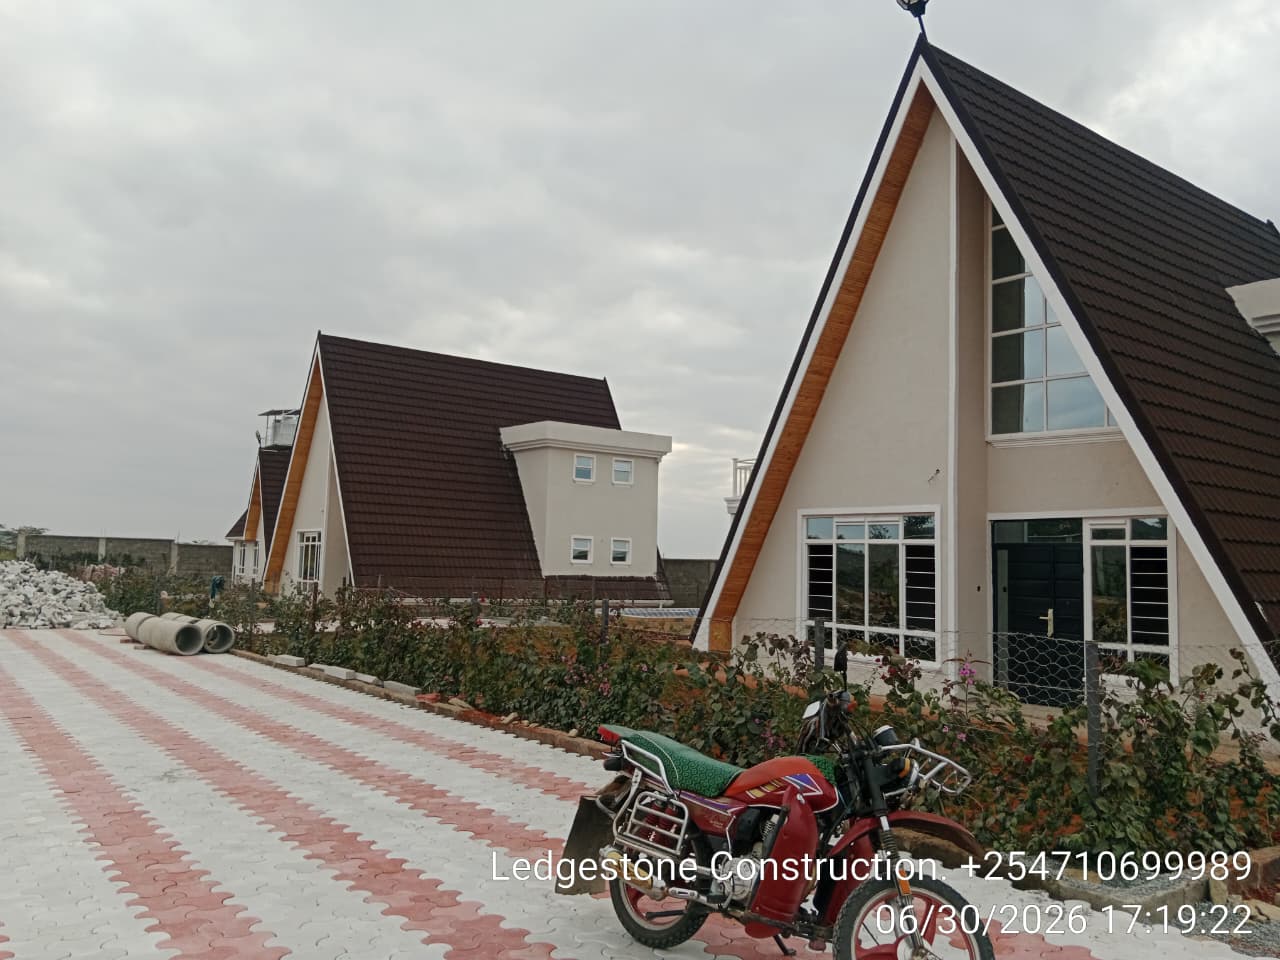
The iconic triangle A shaped houses appearing more and more across Kenya’s hillsides, fueled by social media trends on TikTok and Instagram, these striking glass-and-timber cabins are popping up in scenic areas like Nanyuki, Tigoni, Limuru, Kajiado, Karen, and Machakos.
If you are a landowner, investor, or aspiring homeowner looking to tap into this architectural trend, this guide outlines everything you need to know about building an A-Frame house in Kenya, adapted from the expert insights of Ledgestone Construction.
What is an A-Frame House?
An A-Frame is a geometric home design where the roof serves as the walls. Two steep roof planes meet at a peak and extend down to the ground, forming a distinctive triangle.
The typical layout includes:
-
- Ground Floor: An open-plan living room, dining area, and kitchen.
- Loft Space: A cozy elevated sleeping area accessed via a staircase or ladder.
- Gable Ends: Massive, fully glazed glass walls designed to frame the surrounding landscape.
Estimated Cost of Building an A-Frame House in Kenya
The overall budget for an A-Frame structure is heavily tied to the total square meters, building materials (timber vs. light gauge steel), and your choice of finishes.
On average, building a modern A-Frame cabin in Kenya ranges from **KES 25,000 to over KES 60,000 per square meter***.
Budget Tiers by Square Meter (Sqm):
• ***Budget / Basic Tier:*** KES 25,000 – KES 35,000 per sqm (Utilizes local standard timber framing and basic local finishes).
• ***Mid-Range Tier:*** KES 40,000 – KES 55,000 per sqm (Incorporates reinforced structural engineering, standard double-glazing, and mid-tier interior fixtures).
• ***Premium / Luxury Tier:*** KES 60,000+ per sqm (Features light gauge steel frames, full Low-E customized glass facades, and high-end aesthetic finishes targeted for premium Airbnb pricing).
Typical Project Budgets:
• ***Compact 1-Bedroom Cabin (40 sqm):*** KES 1.5 Million – KES 2.2 Million
• ***Standard 2-Bedroom Cabin (60–80 sqm):*** KES 2.5 Million – KES 4.5 Million
• ***Luxury 3-Bedroom Holiday Retreat (100+ sqm):*** KES 6 Million – KES 8.5 Million+
*Note: These ranges provide localized baseline estimations. Actual totals require a professional site visit and a formal Bill of Quantities (BOQ) tailored to your specific plot topology.*
The Pros and Cons of A-Frame Living in Kenya
While A-frames offer incredible visual appeal, they come with unique structural and lifestyle trade-offs:
| Feature | The Advantages (Pros) | The Downsides (Cons) |
|---|---|---|
| Cost & Speed | 15–25% cheaper than conventional homes. Can be built in 3–5 months (or under 90 days with prefab steel). | High Maintenance: Massive roof surface area means cleaning and repairs require steep-pitch safety gear. |
| Space & Layout | Structural strength: The triangular shape naturally handles heavy winds and sheds rainwater efficiently. | Poor Space Efficiency: Sloped walls create dead zones. Furniture placement is tough, and storage is highly restricted. |
| Environment | Resource Capture: Ideal steep angles for harvesting rainwater and mounting solar panels. | Heat Management: Acts like a greenhouse by day and loses heat quickly at night if not insulated properly. |
| Best Use-Case | Airbnb Goldmine: Exceptional visual poetry that naturally boosts short-stay rental bookings. | Not a Family Home: Lack of privacy in the lofts makes them poorly suited as primary family residences. |
Crucial Planning Considerations
1. Location and Views
An A-Frame relies entirely on its environment to capture premium rental rates or provide personal relaxation. Excellent emerging regions in Kenya include:
-
- Nakuru: Dramatic views along the Great Rift Valley escarpment.
- Nandi Hills: Cool climates with a beautiful tea-country aesthetic.
- Lake Victoria / Kisumu: Reliable daily sunshine paired with scenic lake vistas.
- Machakos & Makueni: Arid, sunny climates with affordable land close to Nairobi.
- Kisii Highlands: Ideal for utilizing steep, sloped plots with reliable rainfall.
2. Insulation is Mandatory
Because you live directly under the roof, you must install at least 75mm of professional insulation across the entire roof surface. Pair large windows with Low-E glass, deep overhangs, or external screens to control heat.
3. Going Off-Grid
A-frames are highly compatible with self-sufficient utilities. For example, a 100 m² roof surface in Nanyuki can harvest roughly 70,000 liters of rainwater every year. Additionally, a 3.2 kW solar array paired with a 5-kWh lithium battery is typically enough to run a short-term holiday rental smoothly.
Legal Requirements & Approval Gates
You cannot build legally in Kenya using unapproved plans downloaded from the internet. To ensure statutory compliance, your project must clear the following steps:
Required Professional Team:
-
- Architect: Must be registered with BORAQS.
- Structural Engineer: Registered with the Engineers Board of Kenya (EBK/ERB).
- Surveyor: Registered professional to issue plot surveys and beacon certificates.
- Environmental Expert: NEMA-registered expert to submit an Environmental Impact Assessment (EIA).
The 4 Approval Gates & Timelines:
-
- County Planning Approval: 2 to 8 weeks.
- County Engineering Approval: 2 to 4 weeks.
- NEMA Approval: 2 to 6 weeks for a standard report; 3 to 6 months for a full EIA.
- NCA Project Registration: 1 to 2 weeks. Note: Registering your project via the National Construction Authority portal is currently free, but your builder must hold a valid, active NCA license.
Construction Materials & Realistic Timeline
When breaking ground, you have two primary options for the structural framework:
-
- Treated Structural Timber: Delivers classic rustic warmth but demands strict termite treatment.
- Light Gauge Steel (LGS): Offers perfect geometric precision, immune to termites, and speeds up assembly.
Project Phase Estimates:
-
- Design & Drawings: 2–4 weeks.
- Approvals & Permits: 4–16 weeks.
- Foundation & Framework: 3–8 weeks.
- Roof Envelope, Glazing, & Fit-Out: 5–10 weeks.
- Total Estimated Time: 4 to 8 months (Can drop under 90 days with highly streamlined prefab steel builds).
Partner With an Expert NCA Builder
Building a triangular home requires careful handling of space optimization, insulation, and off-grid mechanics. As a fully licensed, NCA-registered contractor, Ledgestone Construction handles the entire construction lifecycle across Kenya—from architectural approvals to integrating off-grid solar systems with premier partners like PowerAll.
Ready to transform your plot of land into a stunning geometric escape? Contact Ledgestone Construction today to discuss your vision.